Owners and developers
wellness spaces and bathhouses, hotels and resorts, glamping projects, restaurant concepts, retail spaces and concept stores
I develop concepts for hospitality spaces. Through research into the past, cultural traditions and rituals, I create places of escape that immerse guests in another world.
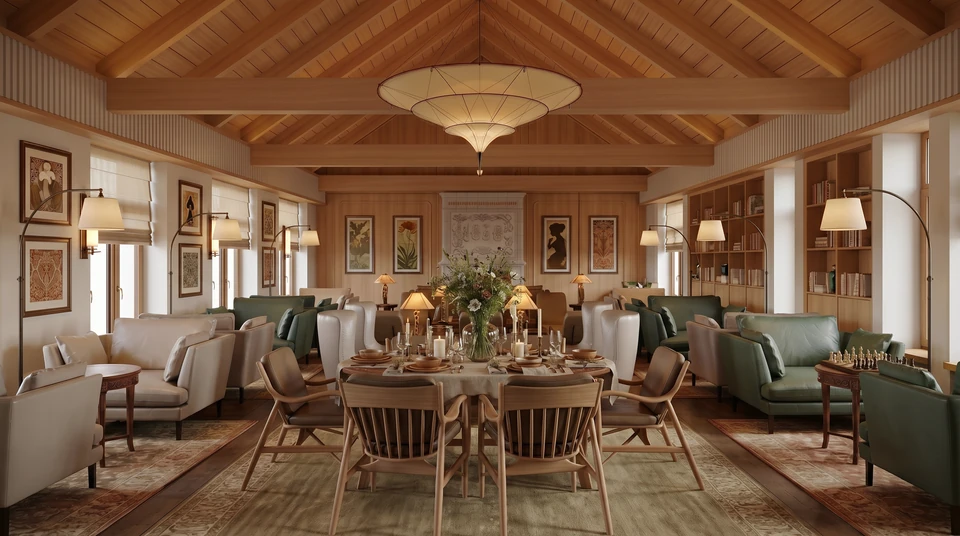
Interior design, service and the experience of a visit shape a guest’s impression. I bring them together in a concept that helps your space become a destination in its own right.
Guests remember not only the interior, but also how they felt in the space.
wellness spaces and bathhouses, hotels and resorts, glamping projects, restaurant concepts, retail spaces and concept stores
networks and individual properties that need a shared concept and a consistent approach
interior decoration concepts, sourcing and procurement for projects already in development
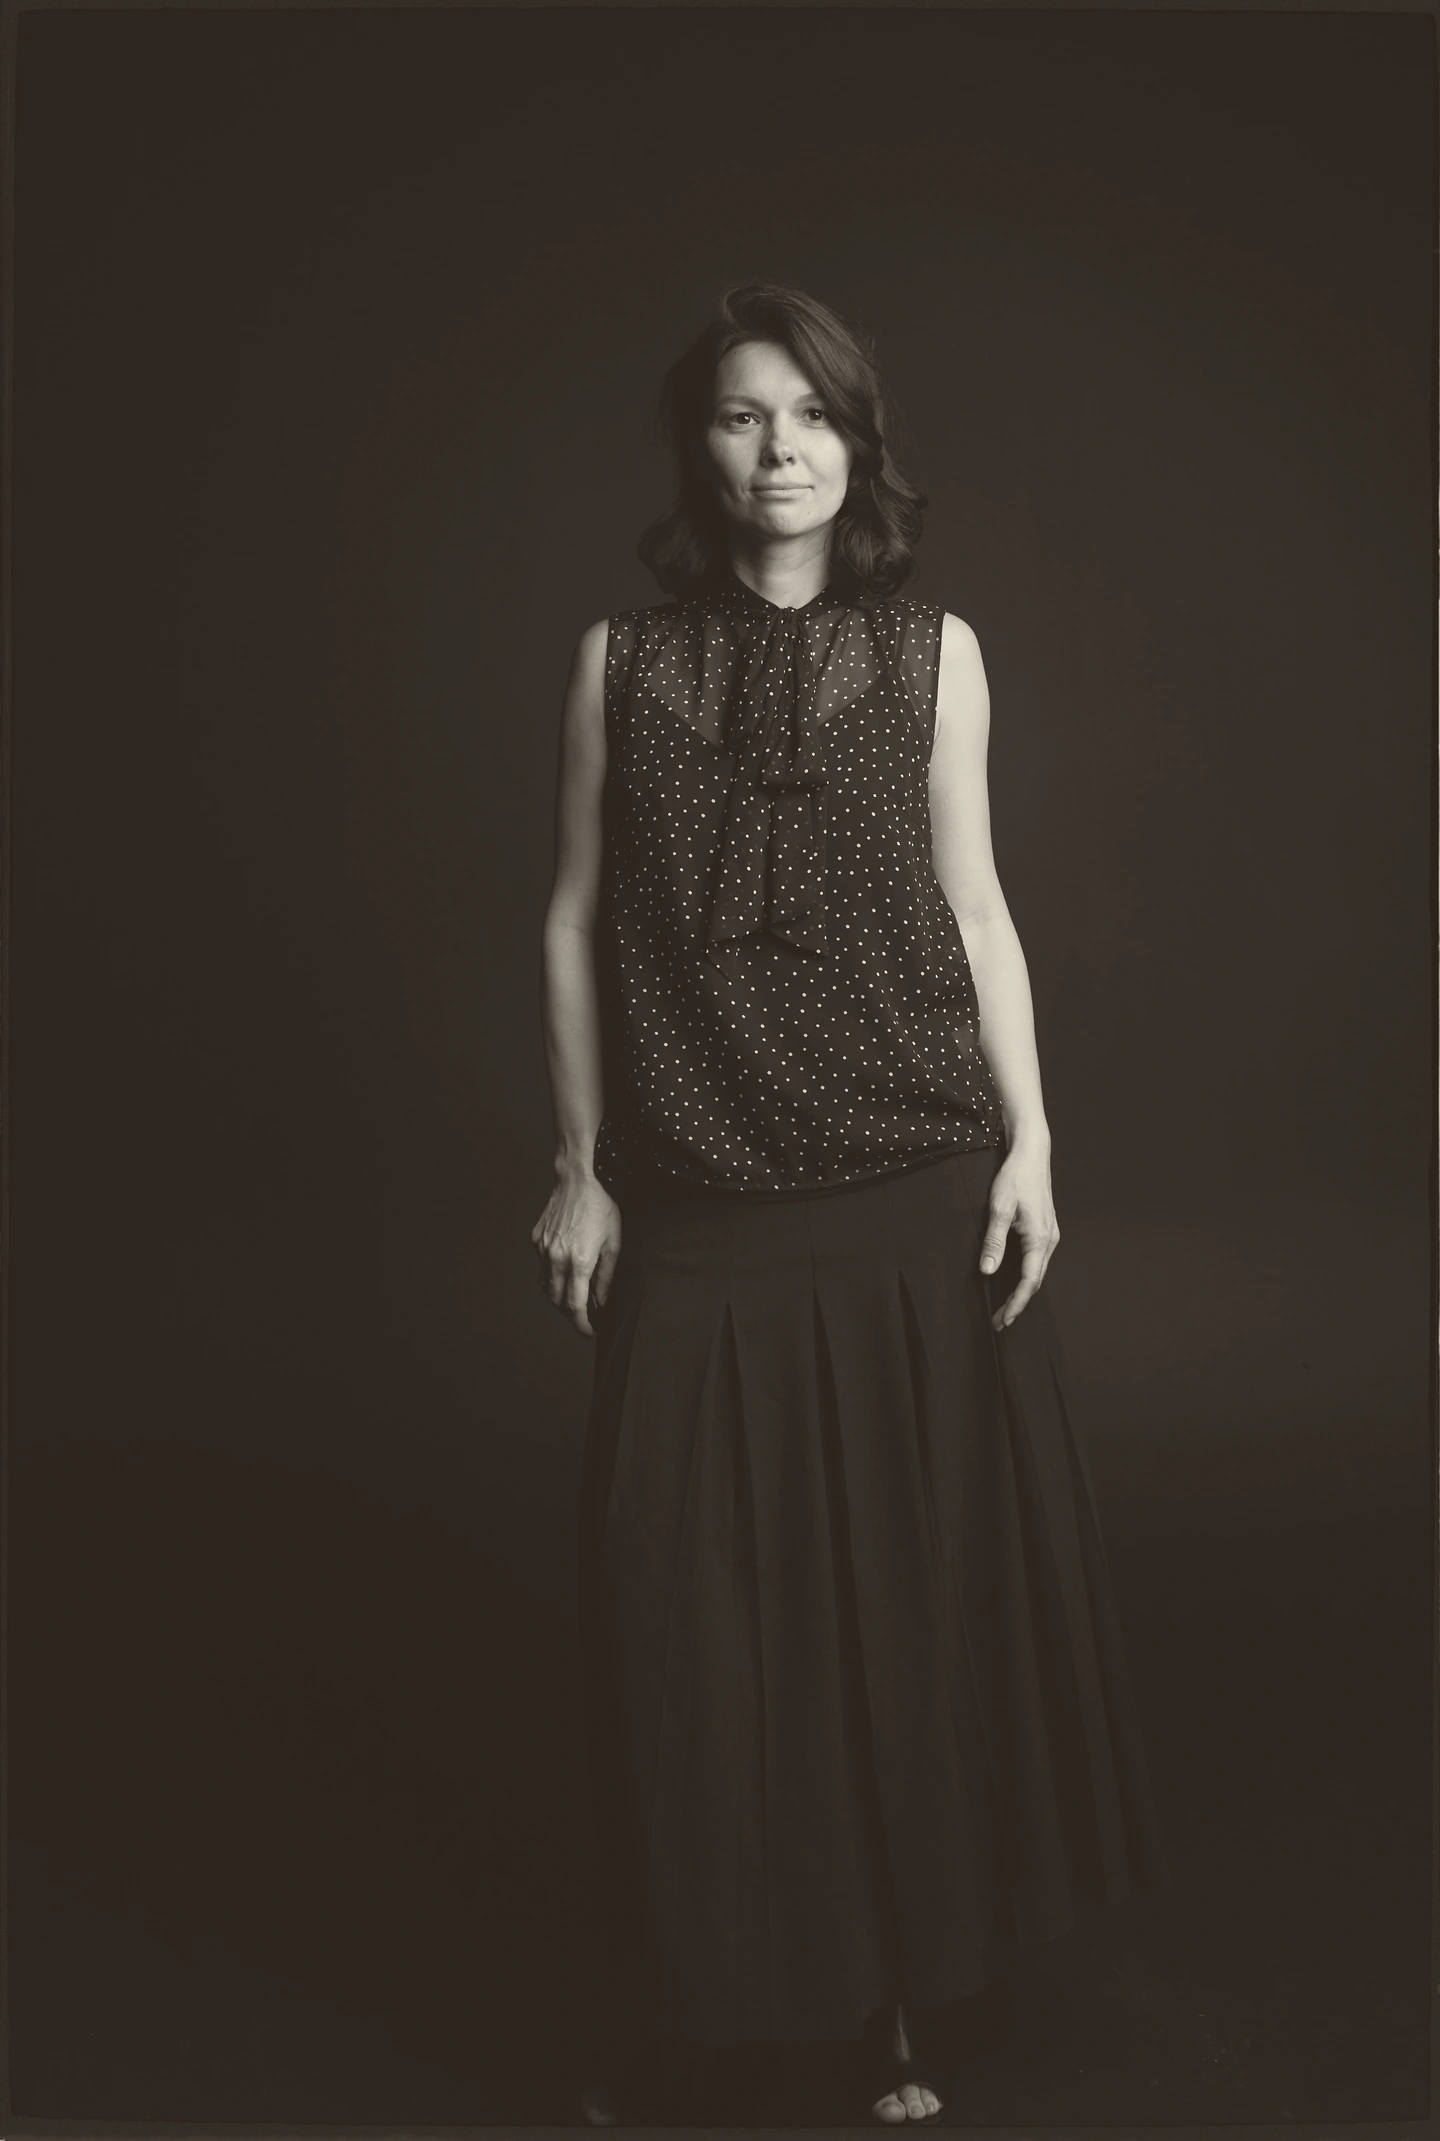
Twenty years in visual storytelling: Seasons, Time Out, Collezioni, the AGEY TOMESH/WAM design bureau and Afisha Atelier. I worked as a photo editor and produced shoots and special projects. I founded WISH DISH and served as its creative director.
Five years of experience in sourcing and procurement. As procurement director at Les i More, I managed purchasing for four locations, management accounting, financial planning, supplier contracts and tender preparation.
Plekhanov Russian University of Economics. British Higher School of Art & Design, “Interior Decoration” programme. The Concept Vision course with Sasha Plotnikova. Training at The Upledger Institute International (USA) and The Karuna Institute (UK) informed my understanding of how the body perceives space.
My work begins with research into a space, its past and its cultural context. The findings guide my concept, choice of materials and objects, and sensory design, making the space part of the guest experience.
I spent my childhood at a dacha in NIL, a settlement near Istra. Its name is formed from the Russian words for Science, Art and Literature. The combination of nature, culture and people there shaped my understanding of how a place affects us.
I trained in finance, but my professional life has been rooted in visual culture, with twenty years of experience in the field. I worked as a photo editor and producer at Seasons, Afisha Atelier, Time Out, Collezioni and the AGEY TOMESH/WAM design bureau. What I loved most was bringing teams together to create visual stories. Those collaborations taught me how an idea takes visual form. Later, I founded the visual content agency WISH DISH and worked in food styling.
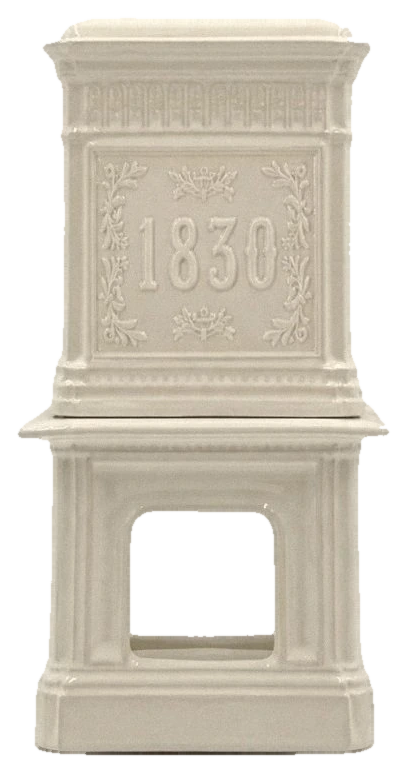
I came to interior decoration through friendships with architects and through sourcing and procurement for hospitality projects. As procurement director at Les i More, I established purchasing processes for four locations and handled management accounting, financial planning, supplier contracts and tender preparation. I now lead my own projects. The largest at present is 1830 Bathhouse, an immersive space with a history of its own in Moscow’s Kozhevnicheskaya quarter.
I use AI throughout my studies and projects, from research and concept development to visualisations and specifications. It speeds up routine work and expands my visual frame of reference, while the conceptual direction and aesthetic judgement remain mine.
I particularly enjoy bringing art into interiors for the depth and emotional resonance it gives a space. I am a patron of Garage Museum. Alongside my practice, I am studying Concept Vision with Sasha Plotnikova to develop a more structured approach and a distinctive creative language for my interior decoration work.
I live in the countryside with my husband and four children. I work from Moscow on projects worldwide.
The concept draws on a space’s past, cultural traditions and rituals.
I research the history of the space: its former use, architecture, surviving materials and objects. This research informs the concept, the selection of furnishings and the sensory experience.
Example1830 Bathhouse, a building from 1830
I draw on real cultural traditions and rituals. They shape the guest journey and guide the choice of materials, objects, lighting, fragrances and sound.
ExampleA thermal complex in a Moscow shopping centre, about 2,000 m²
Six stages: from research to ongoing support.
history, context and sources
the central idea, shaped by audience and business goals
lighting, fragrances, sound and tactile experiences in each zone
selection of objects, materials and makers
the experience from the first impression to the end of the visit
support, renewal and development of the space
A journey through three worlds. Historical sources guide the choice of materials, objects and guest experiences.
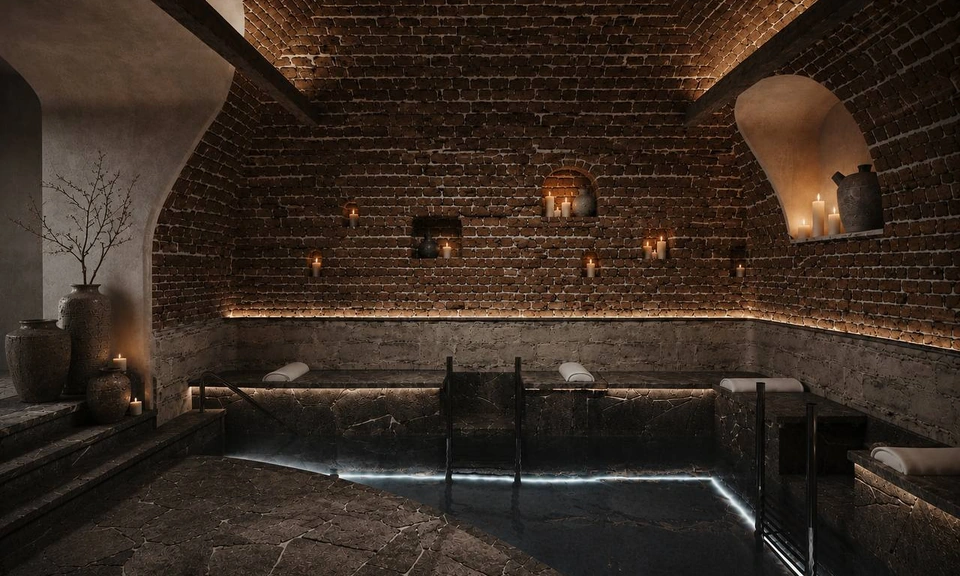
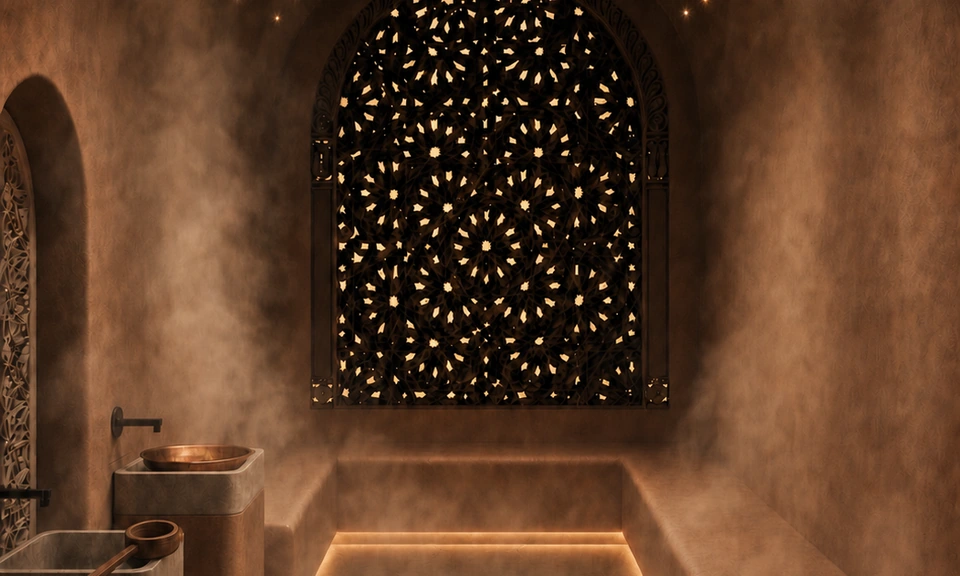
Moscow, approximately 2,000 m². Concept development for a thermal complex before architectural design begins. The concept draws on bathing traditions and memories of childhood, the dacha and time spent in nature. Materials, fragrances, sounds and the sequence of rituals shape the guest experience.
a concept presentation, an interior decoration concept, design coordination to keep decisions aligned with the overall concept, sourcing and procurement, and support through launch
the chance to step away from everyday life and immerse themselves in bathing rituals, fragrances, sounds and sensations
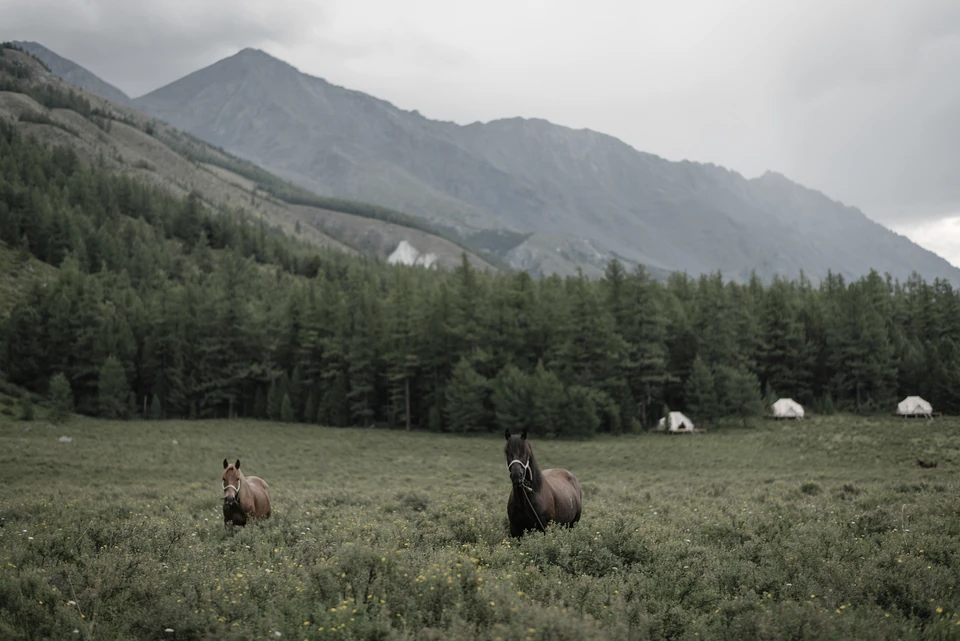
Glamping hotels: Altai, 12 guests; Kalyazin, 50 guests. Project by Architectural Studio RE. My role: sourcing and procurement. As procurement director at Les i More, I managed purchasing for four locations, management accounting, financial planning, supplier contracts and tender preparation. Procurement volume: more than RUB 350 million.
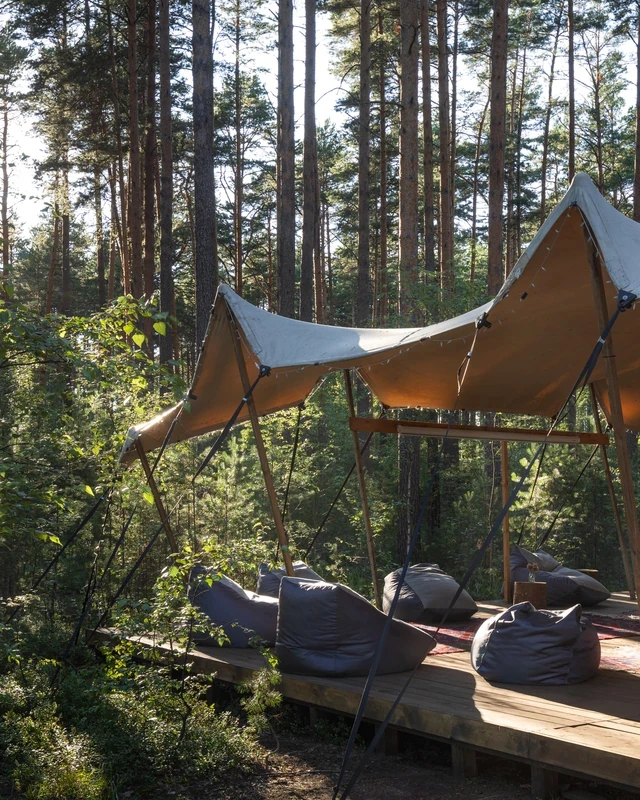
In a glamping hotel, the concept brings the accommodation, communal spaces and grounds together into a cohesive experience of the stay.
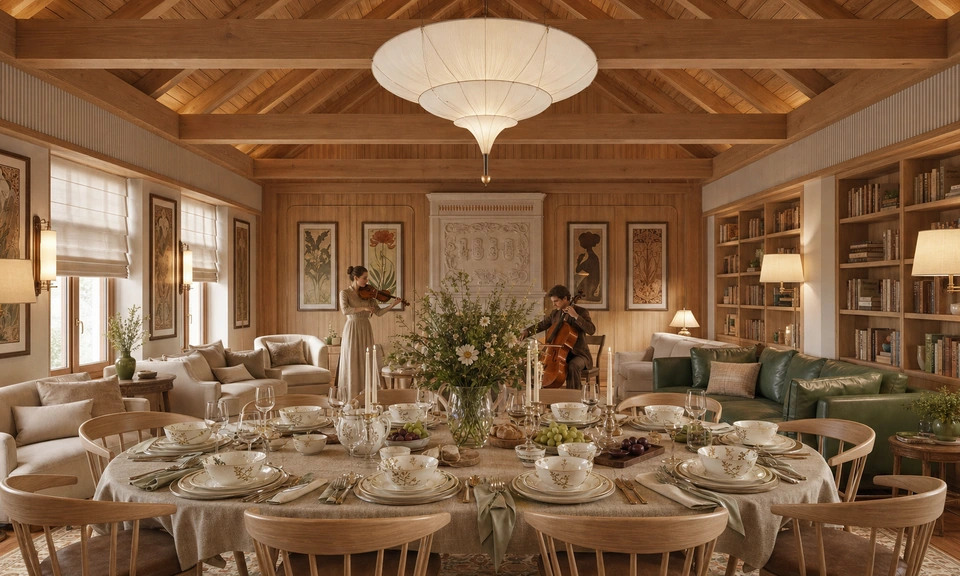
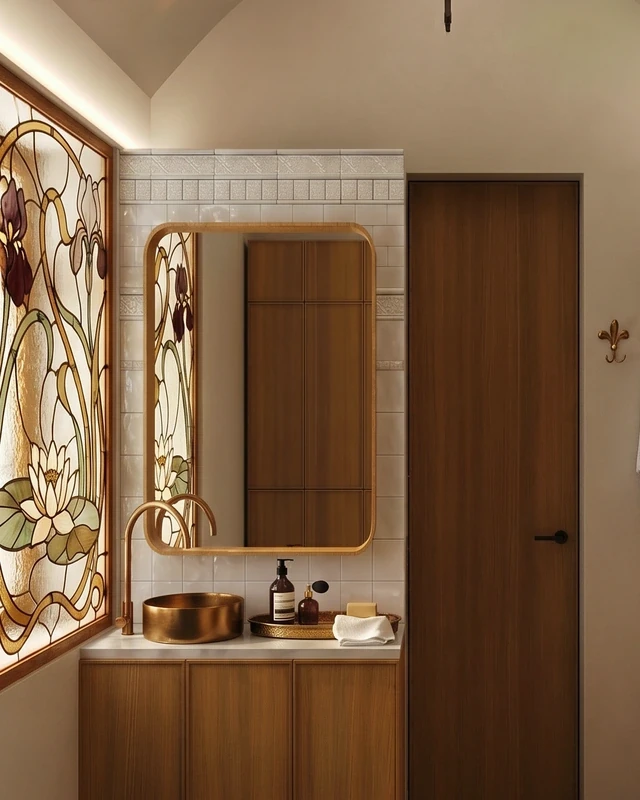
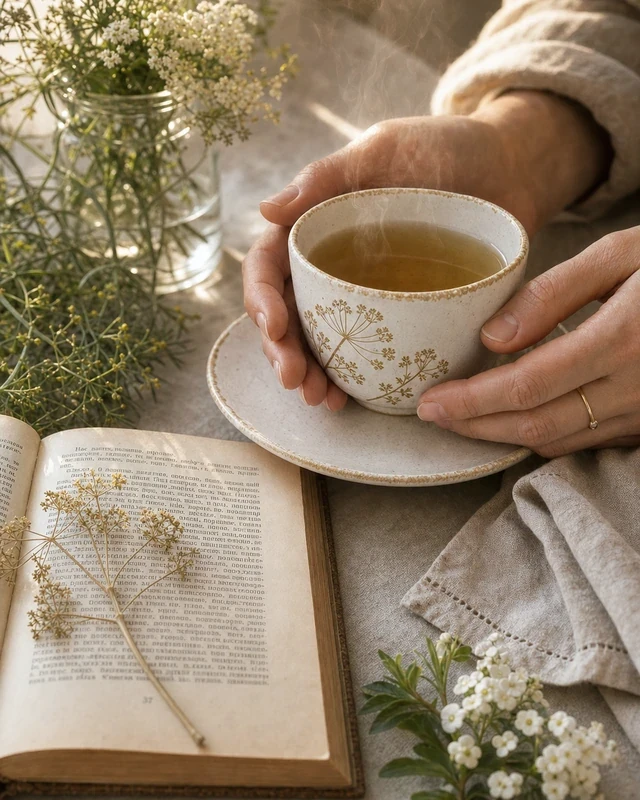
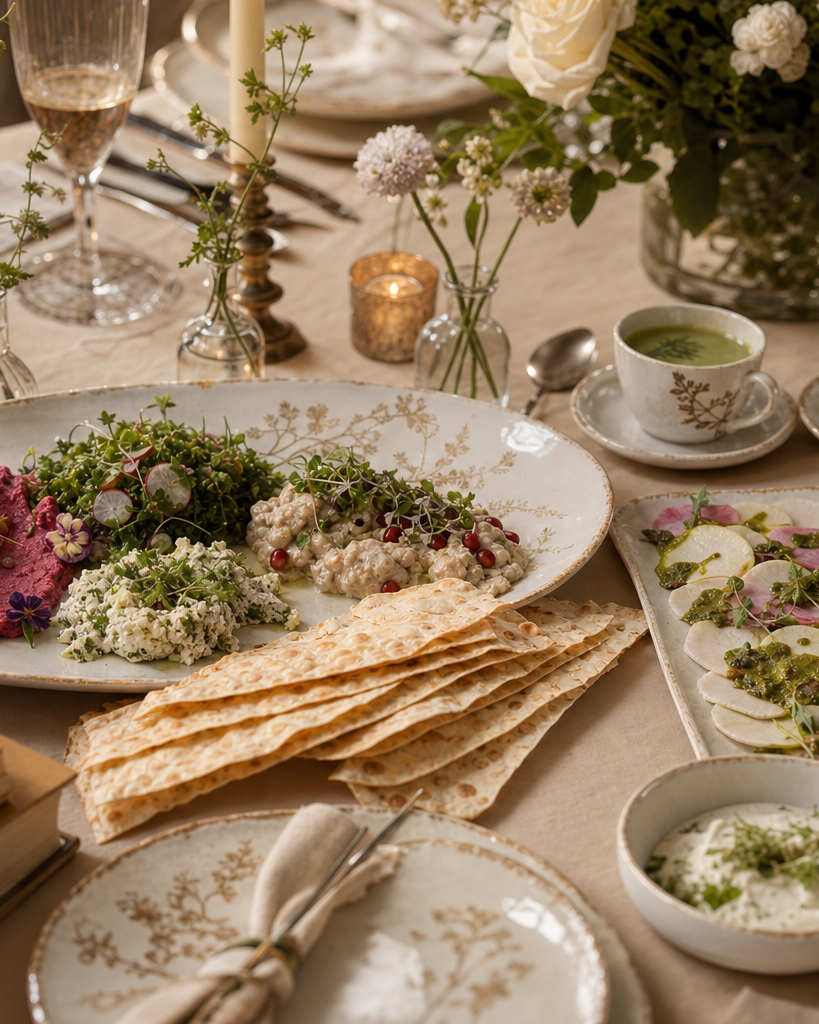
Taste is expressed through considered choices. As a curator of spaces, I connect lighting, textiles, objects and table settings to the overall concept: the details reveal the character of a place and shape the guest experience.
A focused assignment or a comprehensive engagement: a new property, the renewal of an existing space, or support after opening.
We discuss the venue, business goals, timeline and scope of work.
I study the place and the guest experience. For an existing property, I identify what to retain and what to change.
I develop proposals for materials, objects, lighting and sensory experiences.
I agree the budget and organise procurement and deliveries. I bring in specialist contractors.
I arrange the furnishings, style the interiors and refine the details with the property’s team.
After opening, I help refresh the decor, source additional pieces and adapt the space to changing needs.
I can join at any stage, from developing an initial idea to renewing an operating property. We agree the scope, timeline and budget around the needs of the project.
I bring together research into a place, concept development and implementation. My background in editorial work, visual production, and hospitality sourcing and procurement helps preserve the integrity of the idea when selecting materials, objects and makers.
The concept, selection of materials and objects, collaboration with makers, sourcing and procurement, and styling and on-site support.
I work with your project team or bring in specialist contractors for design, engineering, construction and technical supervision. The team and areas of responsibility are agreed for each project.
We’ll discuss your project and agree the right way to work together.